Build Your Entire Homestead—From Your Custom Home to Every Building on Your Land.
Don't pay a 100% contractor markup. Learn the single, universal framing system to build your main residential home, matching horse shelters, workshops, and outbuildings—all on your own.
Most people think they need to hire five different contractors and spend hundreds of thousands of dollars to build a homestead. We teach you one powerful, time-tested building system so you can draft, estimate, and build every single structure on your property yourself—from a 10-acre estate to your own family home.
Most courses teach construction. Learn Build $ave teaches you to build.
There's a difference between watching someone frame a wall and knowing how to lay out the plans, pull the permits, and order exactly the right lumber. Learn Build $ave is built for the second kind of learning.
The course is structured around a real project — an 8x8 shelter — from the first line on paper to the final nail. You work through the plans, the drawings, the material estimate, and the build sequence in 15-minute focused sessions. No filler. No assumed knowledge.
Built for people who
Want to build their own structures
Horse shelters, workshops, cabins, storage — without hiring it all out.
Are starting from zero
No construction background required. Every concept is explained as if for the first time.
Are frustrated by passive learning
Done with video libraries that leave you knowing more theory and no more confidence.
Own rural or semi-rural land
And have been quietly planning their first real build without knowing where to start.
Why We 'Build It Twice' — Paper First, Dirt Second
Every mistake caught on paper with a pencil costs $0. Catching an error out in the dirt costs time, lumber, and frustration. We teach you how to draw simple, clear plan views, calculate exact fastener counts, and create zero-waste cut lists so you walk onto the job site with total confidence.
Plan views
Draw simple, clear plan views by hand.
Fastener counts
Calculate exact fastener counts before you shop.
Cut lists
Create zero-waste cut lists for every board.
Pro Contractor Field Rules
Ground-Sheeting for Square
Assemble your plates and studs flat on the dirt, pull diagonal tape measurements to lock it square, and attach exterior sheeting before tilting up.
California Corners
Interlock corner studs with interior backing pockets to ensure rigid corners and effortless wallboard nailers.
Expansion Dimensioning
Structural layout rules that account for actual dimensional lumber thickness so interlocked walls fit perfectly without forcing.
Build It Twice — on paper first.
The biggest mistakes in owner-built structures happen before the first board is cut. Learn Build $ave fixes that by making you complete the full project in planning before you touch a single material. Every module connects the drawing to the physical build decision it drives.
Understand & Plan
Reading a site, understanding loads, code minimums, and how permits actually work in practice. You leave this phase knowing exactly what you need — and why.
Draw the Plans
Floor plans, elevations, and framing drawings for your 8x8 shelter. You draw these by hand — with templates and annotations to guide each line — before any digital version exists.
Estimate the Cost
A real quantity takeoff from your own drawings. You count the boards, calculate the concrete, and price the materials using the in-app estimating worksheet — no guesswork.
Execute the Build
Now you build — with a plan you wrote, drawings you drew, and a material list you counted yourself. The sequence, the tools, the techniques. Every decision has a reason you already know.
Three tools. One real project.
Track your progress through all 10 modules, work through the shelter drawings with annotations built in, and run a real material estimate as you learn. These are the tools the Build It Twice philosophy requires.
Module Dashboard
Visual progress map across all 10 modules with completion states and next lesson cues.
Blueprint Reader
Member-only drawing viewer with zoom, annotations, and callouts.
Estimating Worksheet
Live quantity takeoff table — count boards, price materials, and build your real budget.
Exclusive Downloadable Blueprint Set Included in Class Portal
Current project
8x8 Lean-To Shelter — Spring Build
Up next
Module 4 — Floor Plan Layout
One simple shed roof. An entire homestead.
Tap a structure on the 10-acre plan. Every building uses the same single-slope framing you learn on the 8×8 horse run-out. Only the size changes.
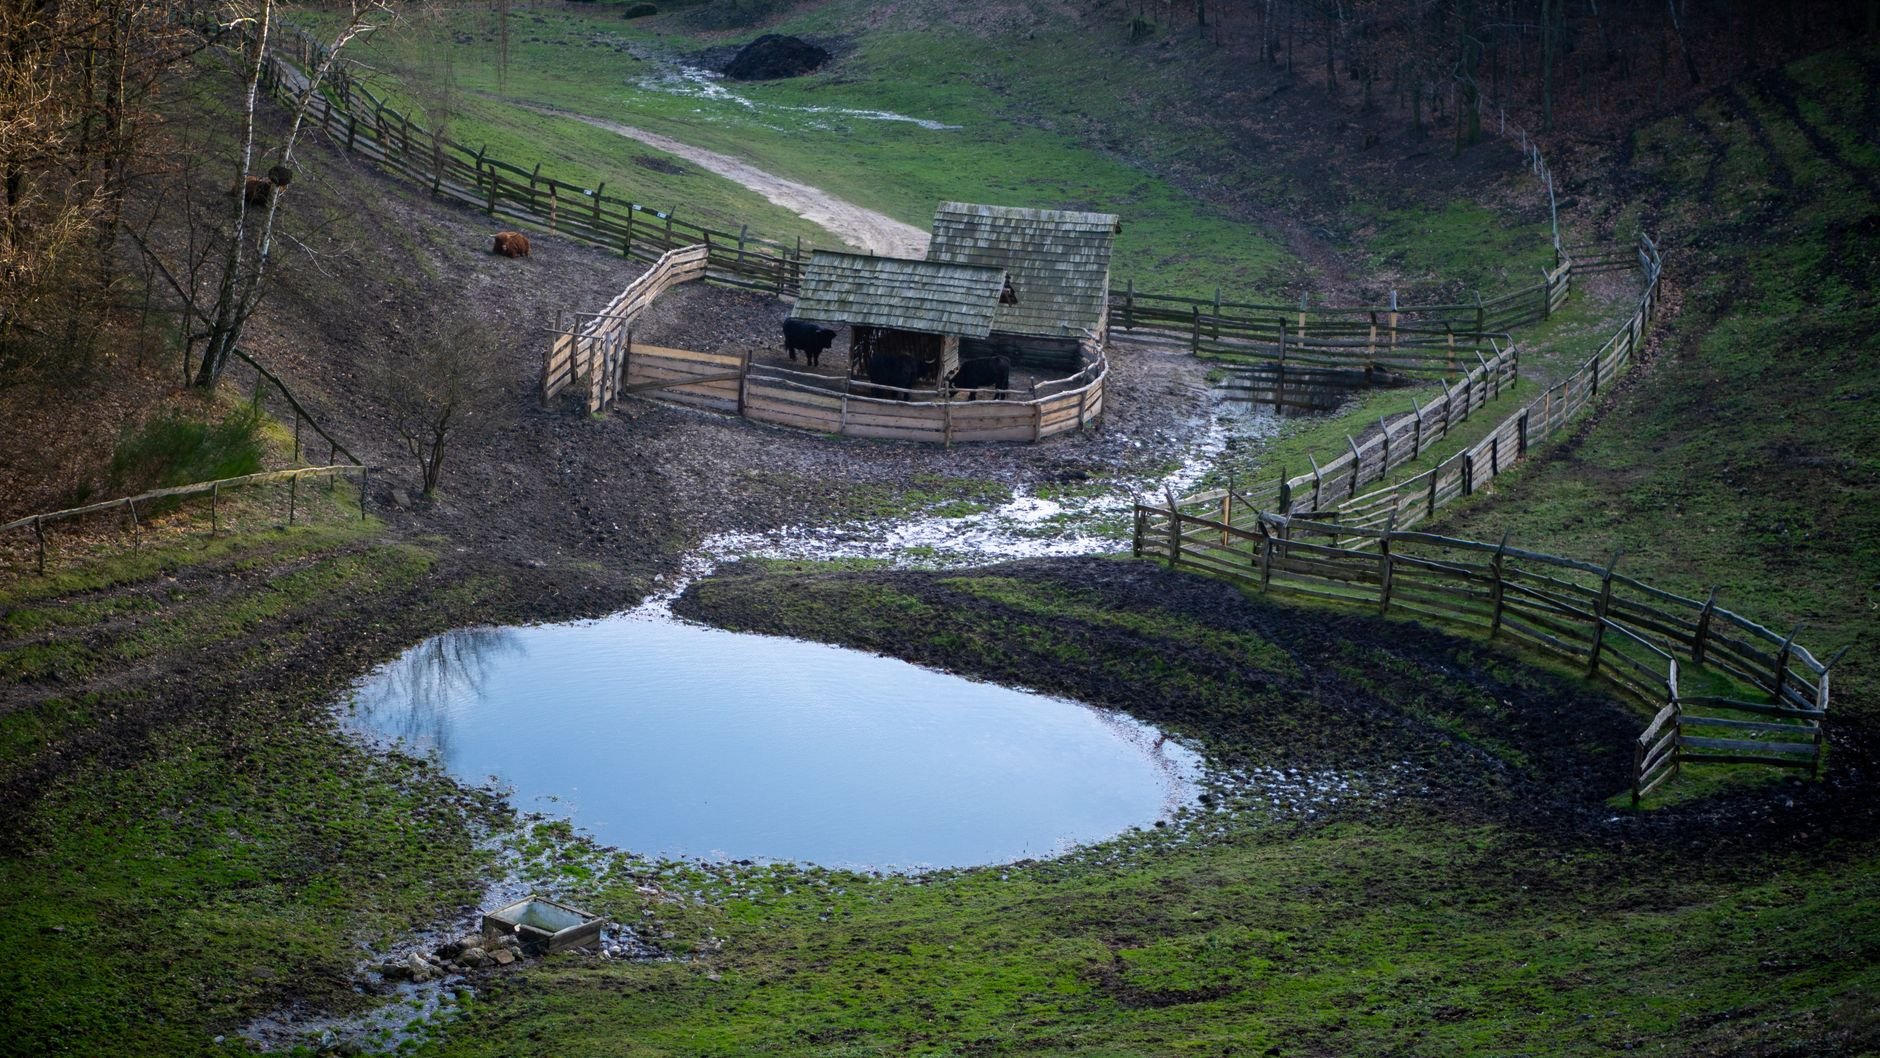
Stock photo for illustration. [Add an aerial of your own homestead]
Horse run-out
8×8 and up
Open-front shelter on the low side of the paddock. The back wall blocks prevailing wind; the slope sheds rain and snow away from the animals.
Hay storage
12×16 typical
Keeps bales dry and off the ground, with the open side facing away from weather. Sits close to the horse area to save daily steps.
Equipment shed
12×20 typical
Covers the tractor, mower, and implements. The tall side faces the drive so tall gear clears the opening.
Workshop
16×20 typical
Enclosed on all four sides with a single-slope roof. Same plate layout, rafter spacing, and headers you learn on the 8×8.
Pump house
4×6 to 8×8
A small enclosed lean-to over the well head. Same framing, scaled down, and the roof slope drains water away from the wellhead.
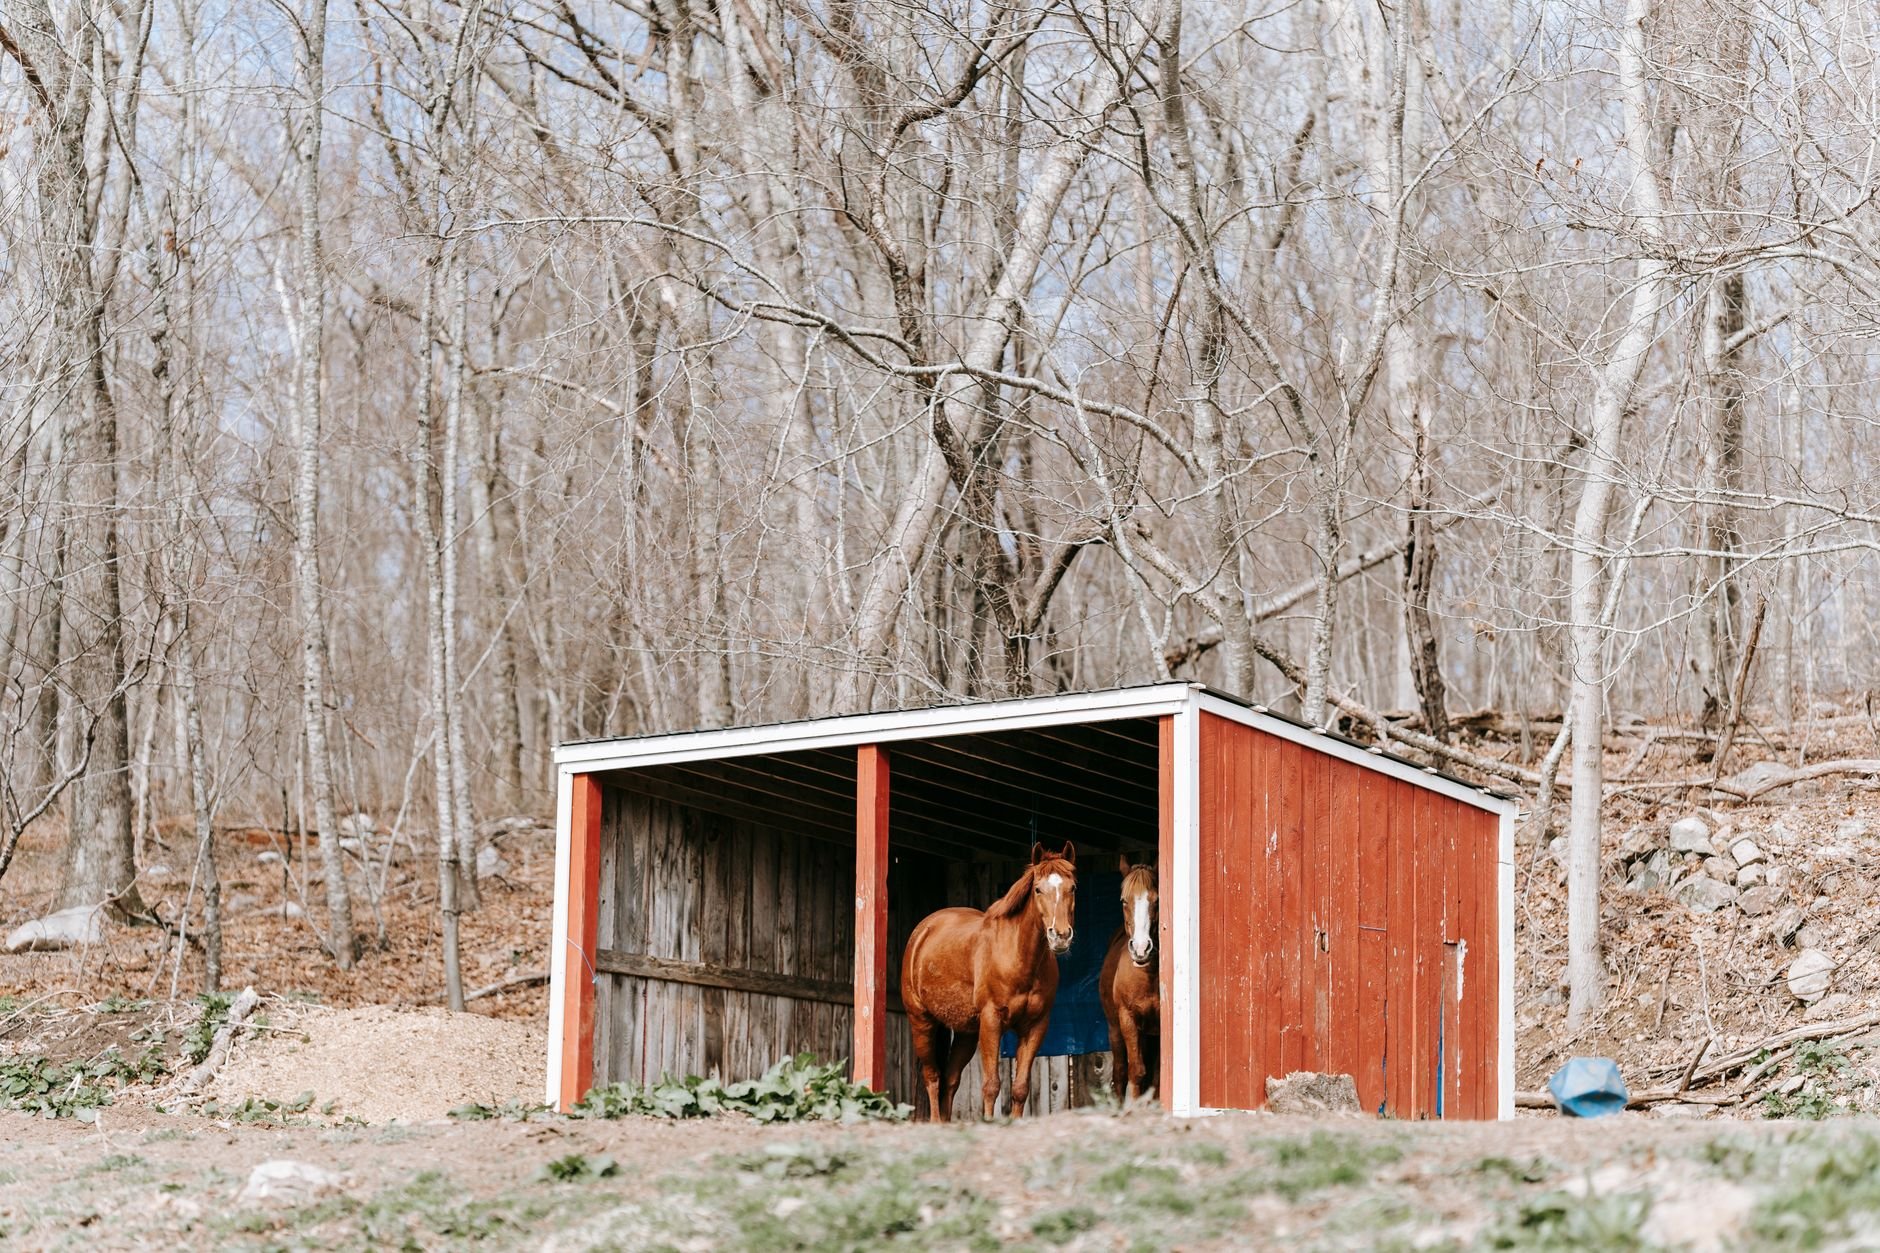
Horse run-out
Single-slope · 8×8 and up
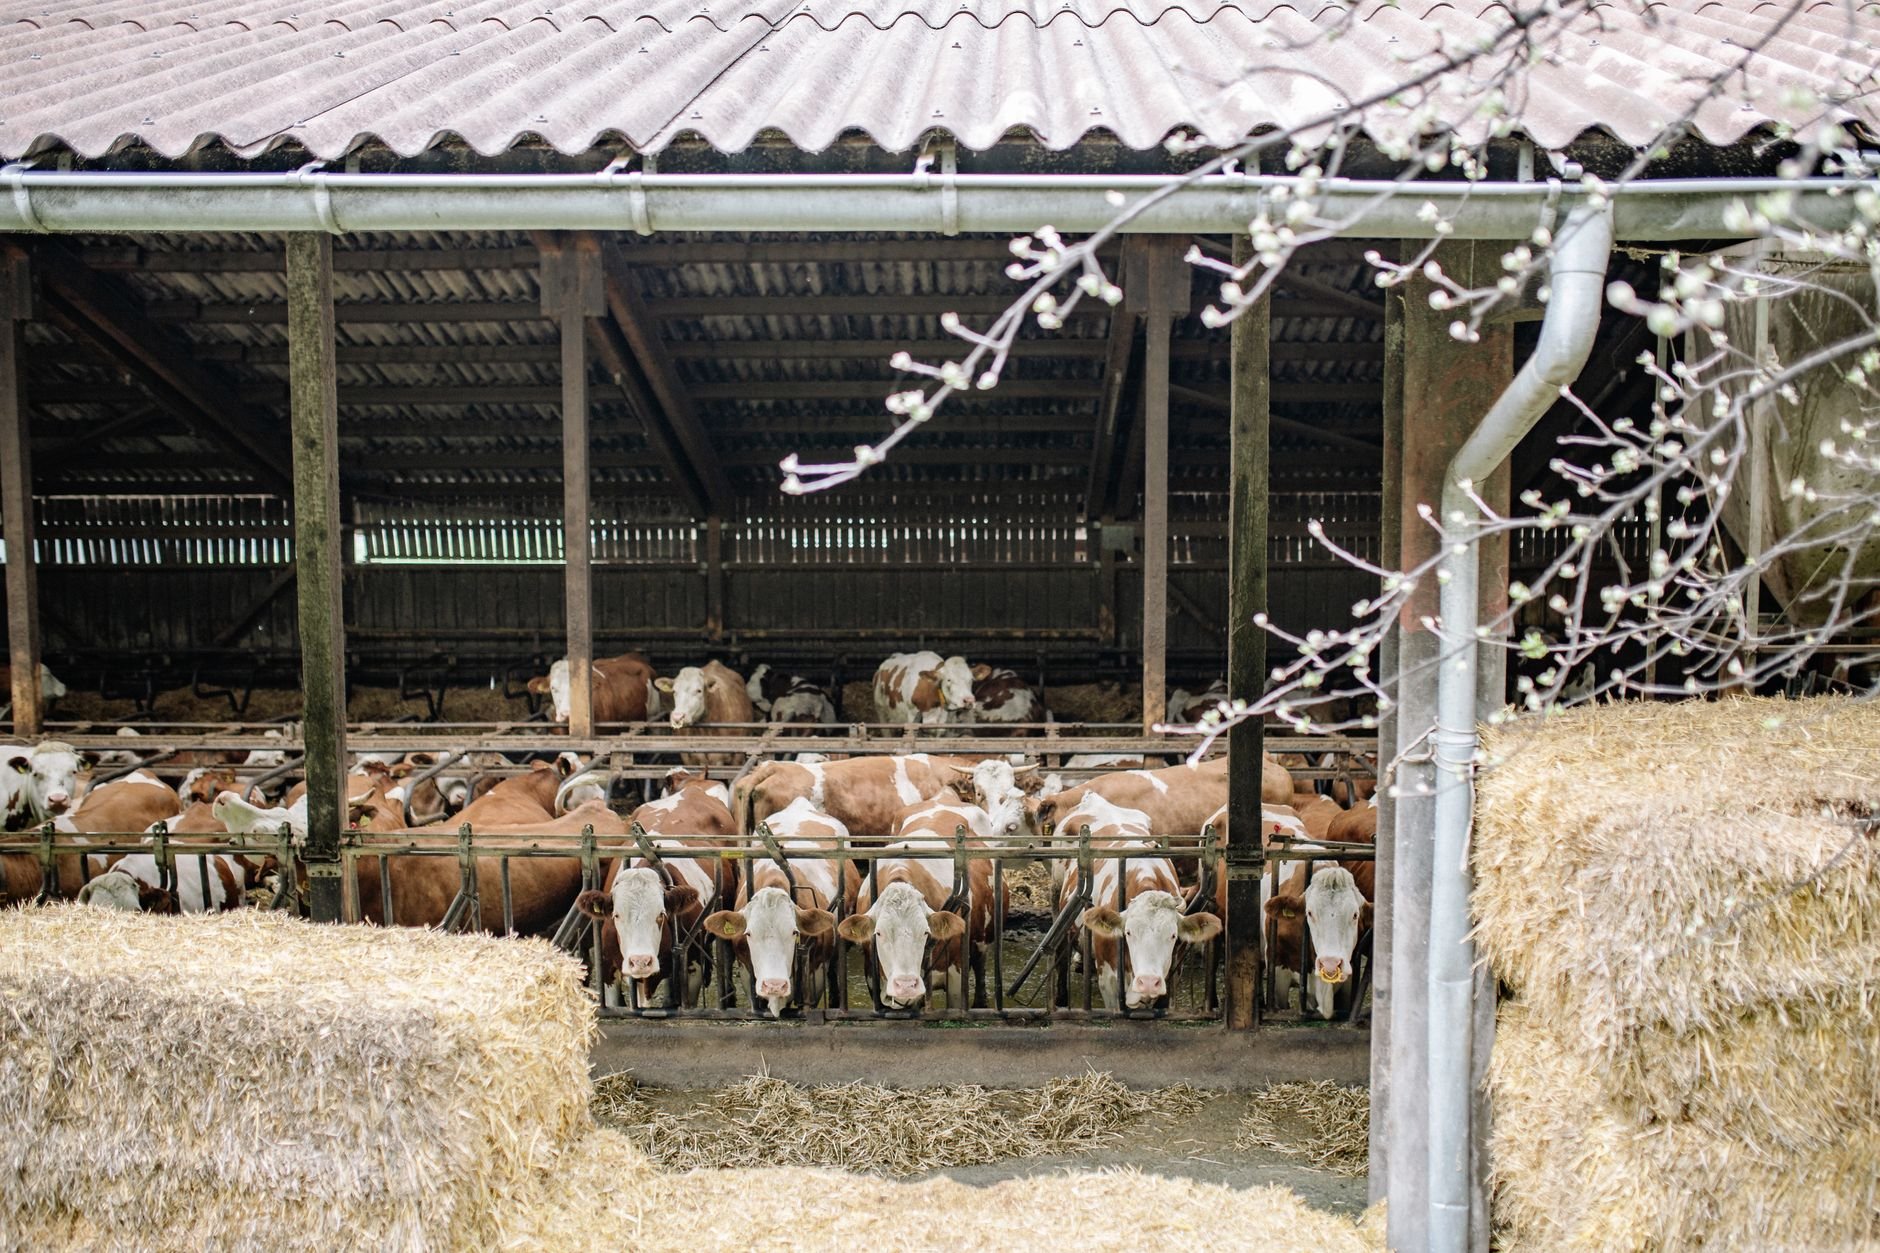
Hay storage
Single-slope · 12×16 typical
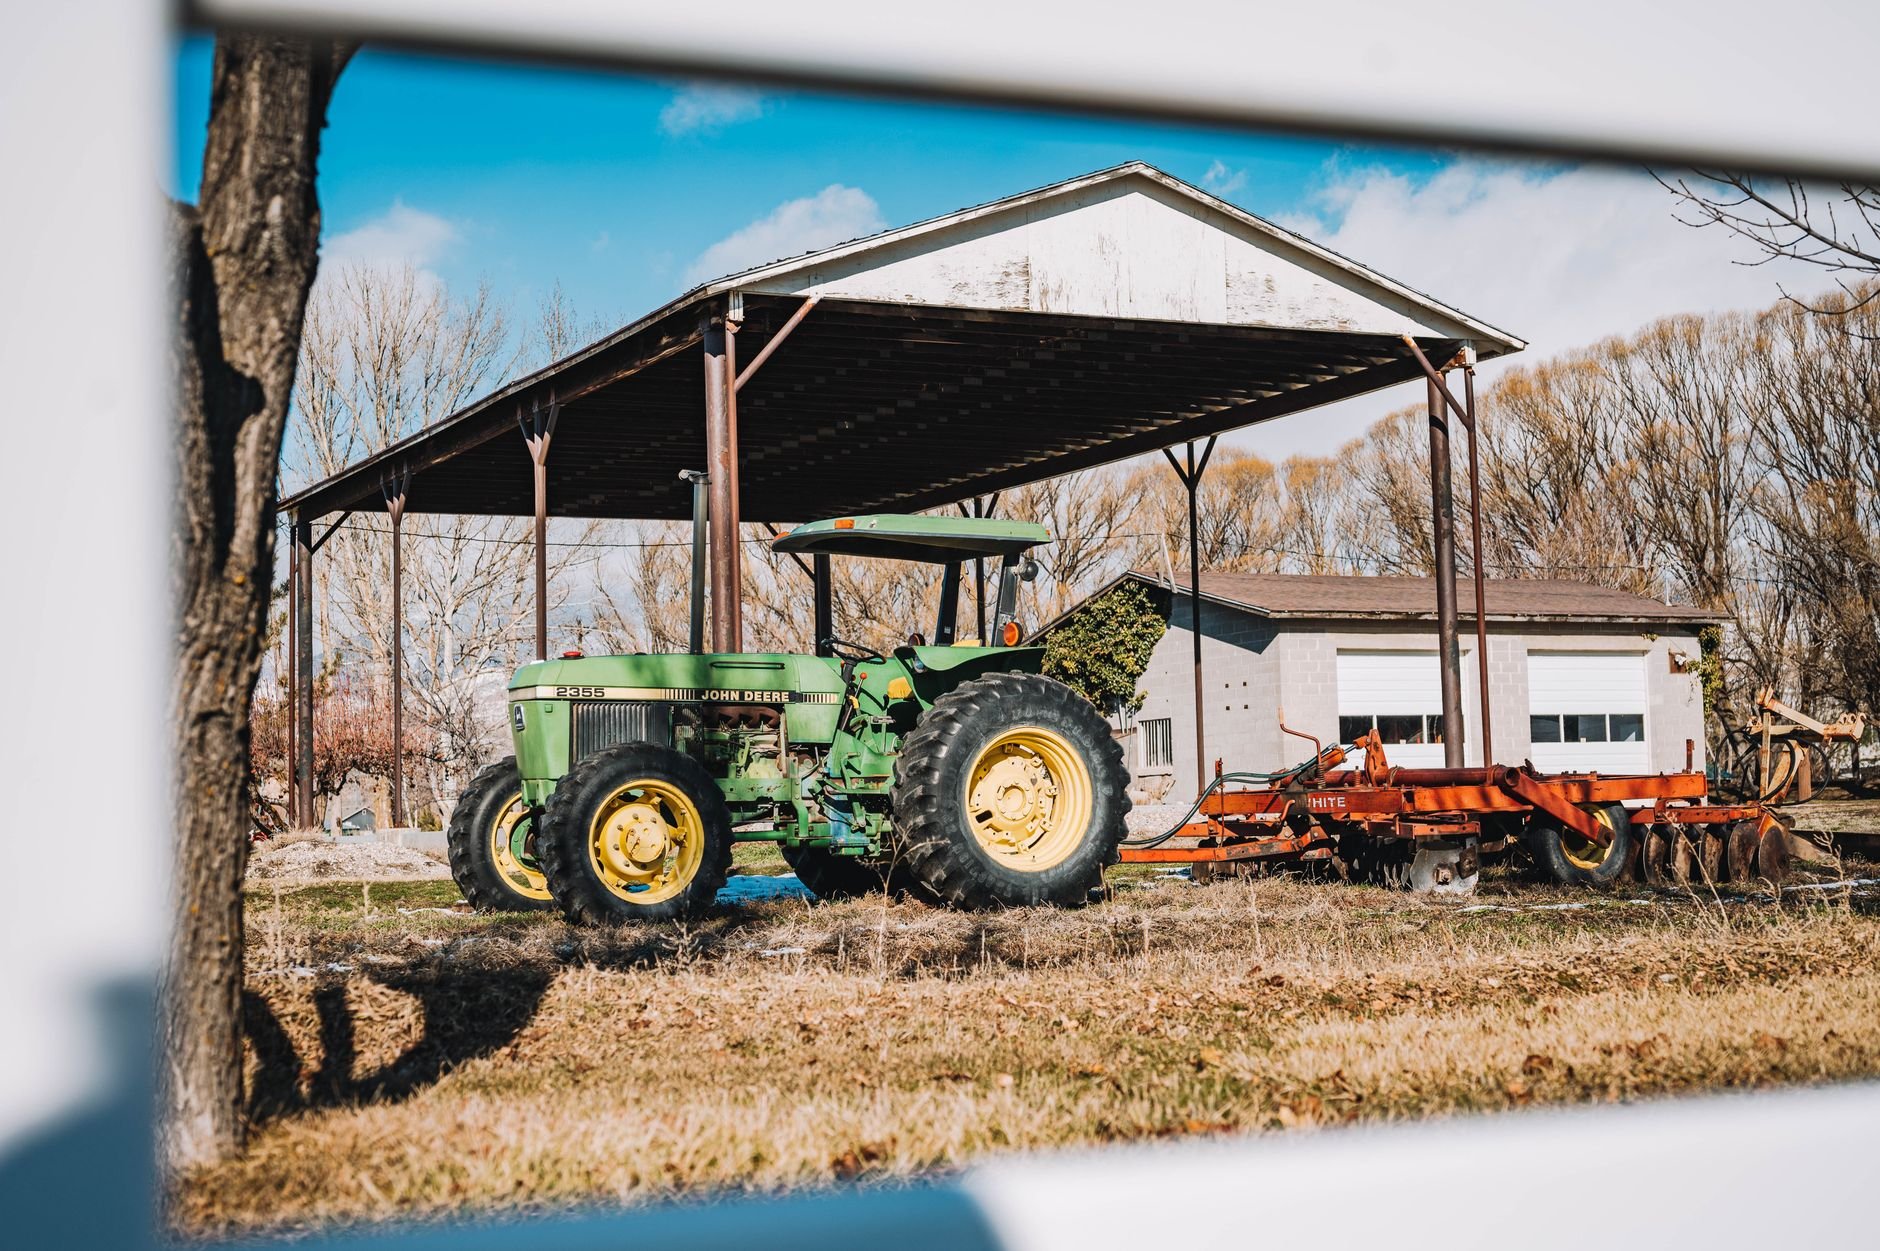
Equipment shed
Single-slope · 12×20 typical
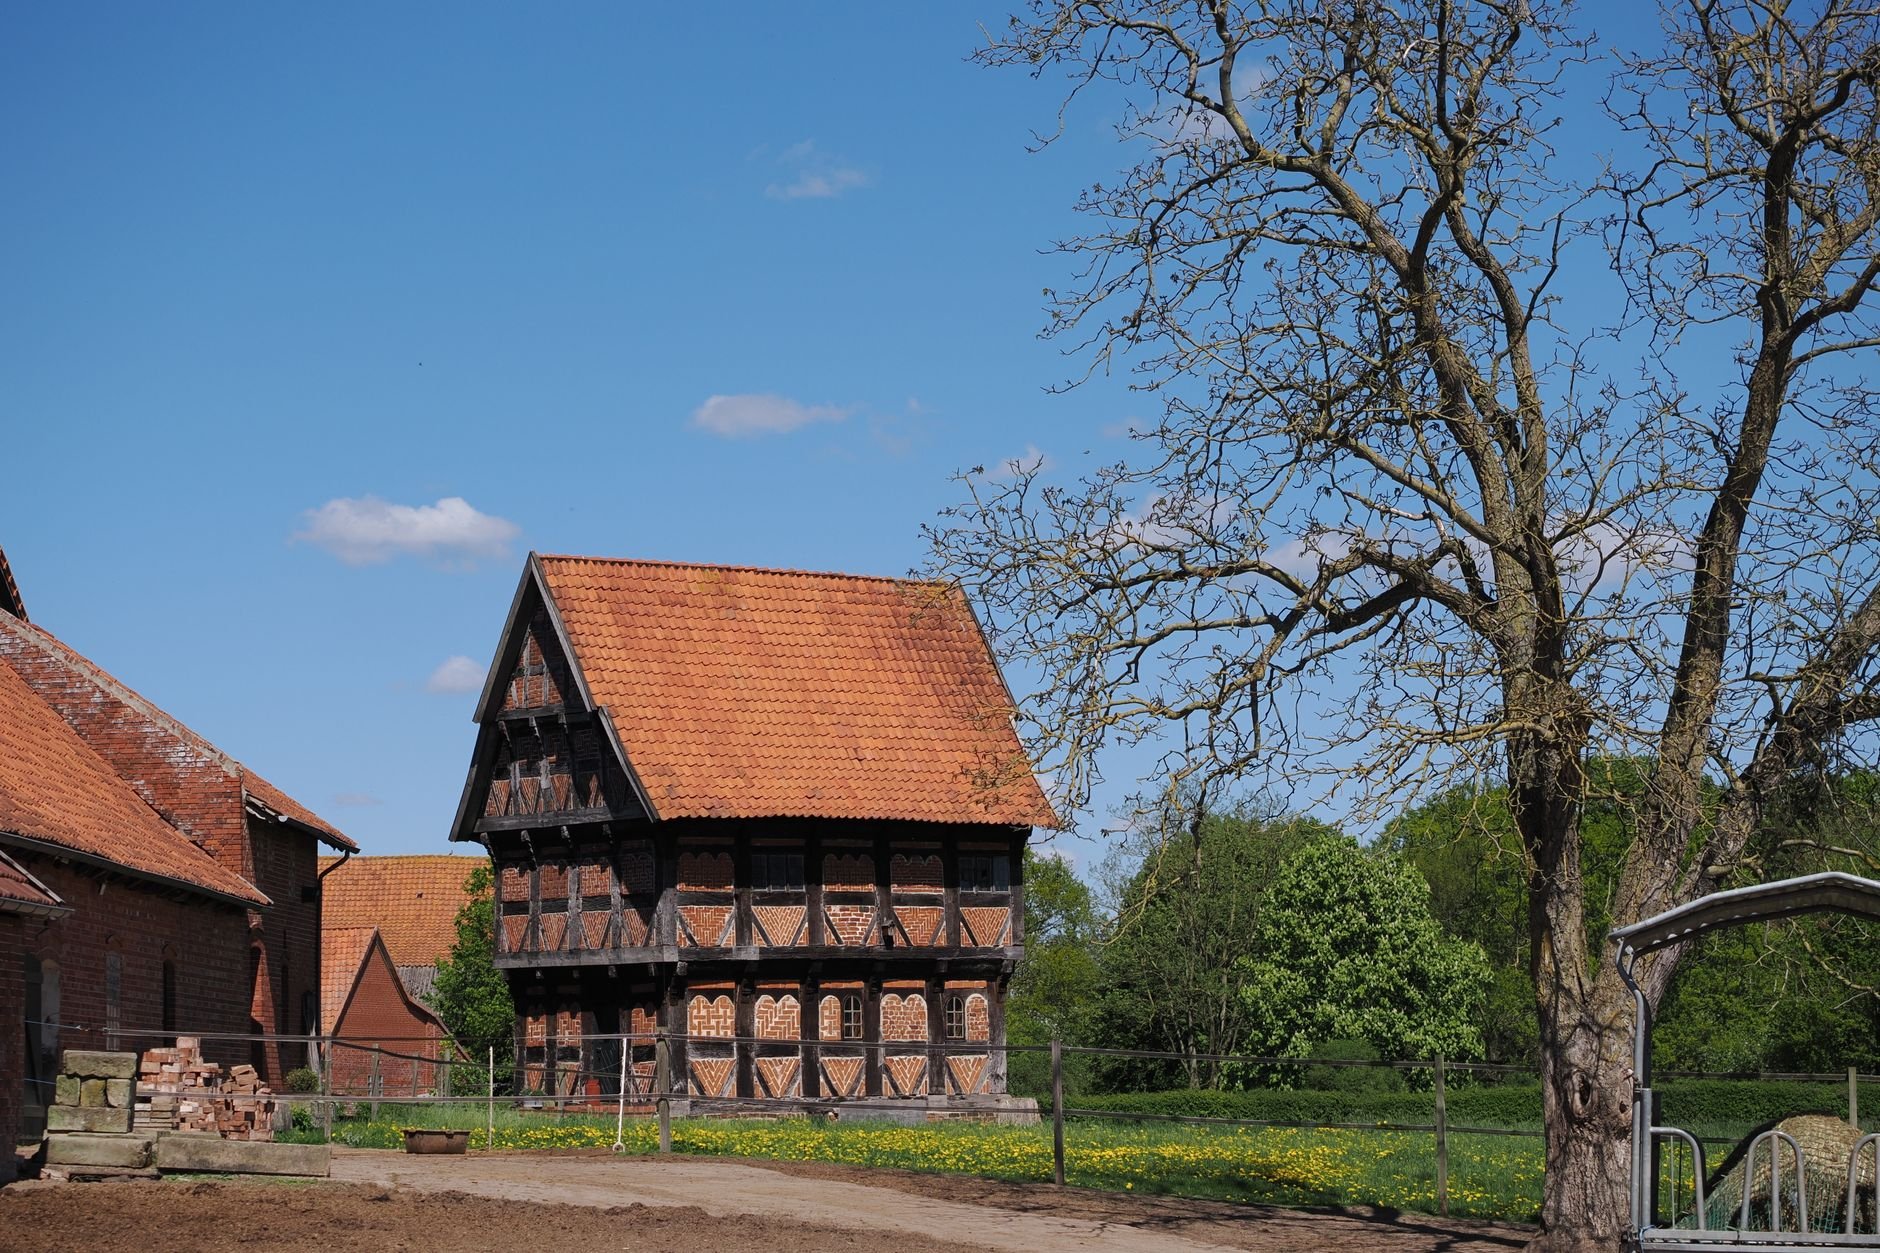
Custom homes
Same method, scaled up
Stock photos shown for illustration. [Add photos of your own finished builds here]
Explore the 10-module builder roadmap
Open each module to preview what you'll draft, count, and frame — from site prep to the final roof. Every module is built from 15-minute sessions tied to a decision on your own build.
01 Site Intake, Permits & Property Setbacks
Go from overwhelmed beginner to confident builder. Learn "Build It Twice", look up snow load, wind and frost depth for your zip code, and prep the site.
02 Pencil & Paper Drafting — Drawing Plan Views
Read plans without an architecture degree: 1"=2' scale, compass orientation, extension lines, and color-coded sets that isolate lumber, hardware and roofing.
03 Material Take-offs, Fastener Counts & Cut Lists
Draft the five fundamental plan views by hand — footprint, roof, back wall, side walls and front frame — so you see every connection before buying lumber.
04 Site Prep, Pier Footings & Ground Leveling
Build an exact material list, calculate fastener quantities, and code every board so your cut plan wastes as little as possible.
05 Framing & Ground-Sheeting the Back Wall
Your first physical build: mark plates together, frame at budget-smart 24" on center, square the wall, and sheet it while it lies flat.
06 Framing Side Walls & California Corner Pockets
Frame single-slope side walls: cut sloped top plates to the roof pitch, make post pockets, and trim sheeting flush before standing.
07 Rafter Spacing & Hurricane Tie Fasteners
Set heavy timber corner posts plumb with temporary kickers, build doubled load-bearing headers, and tie it all together with structural screws.
08 Wall Tilt-Up, Interlocking & Squaring Assembly
Stand, square, plumb and tie all four walls into one rigid 3D box, then audit it with a level on two adjacent faces.
09 Corrugated Metal Roofing & Flashing Installation
Install rafters efficiently without bird's mouth cuts on non-habitable outbuildings, with hurricane ties, 24" spacing, blocking and purlins.
10 Final Quality Checklist, Trim & Inspection Prep
Lay corrugated metal panels, drive gasketed screws through the ribs, add trim and drip edge, and complete your final builder sign-off.
From Outbuildings to Full Custom Homes — One Universal Framing System
Master the simple, budget-smart framing principles on a small shelter, then apply the exact same system to build your own home.
The beauty of our framing methodology is that it scales endlessly. Once you understand plate layouts, corner interlocking, rafter spacing, and load-bearing headers, you possess the core skills required to frame full-scale residential homes, modern mono-pitch cabins, or large workshop structures. View our complete downloadable residential drawing sets to see how your training scales up to full living spaces.
-
8×8
Shelter
Learn plates, corners, rafters, headers.
-
16×20
Workshop
Same system, longer spans.
-
24×32
Mono-pitch cabin
Add a floor, windows, and a door.
-
Home
Full residence
Same principles, more rooms.
[Residential drawing sets coming soon — upload your PDFs and this button will link to them]
Clear County Permits & Setbacks Before You Ever Swing a Hammer
The biggest roadblock to any build is navigating county zoning rules. Plots Made Easy delivers county-specific site plan kits and done-for-you plot plan drawings so your permit gets approved fast.
Monthly Builder Tool Giveaway — Powered by Trade Sponsors
Every active student in Learn Build $ave is automatically entered to win professional contractor-grade tools every single month.
We partner with top tool manufacturers to put real, heavy-duty gear into the hands of our Builders. Whether it's a pro framing nailer, speed square sets, laser levels, or impact driver kits — we give away a new piece of job-site equipment every 30 days to support your builds.
- Pro framing nailer
- Speed square sets
- Laser levels
- Impact driver kits
[Official giveaway rules and free-entry method — add before launch]
Stop planning to plan. Start building — the right way.
Every competent owner-builder started by learning to draw the plans before picking up a tool. Learn Build $ave gives you that foundation — in focused 15-minute sessions built around one real structure.
The old way
- Passive video libraries with no project
- Assumes prior construction knowledge
- Dense theory, no building confidence
Learn Build $ave
- One real structure, start to finish
- Starts at zero — no prior knowledge needed
- Draw it, price it, build it — in that order